
Aspen Lakes Abode
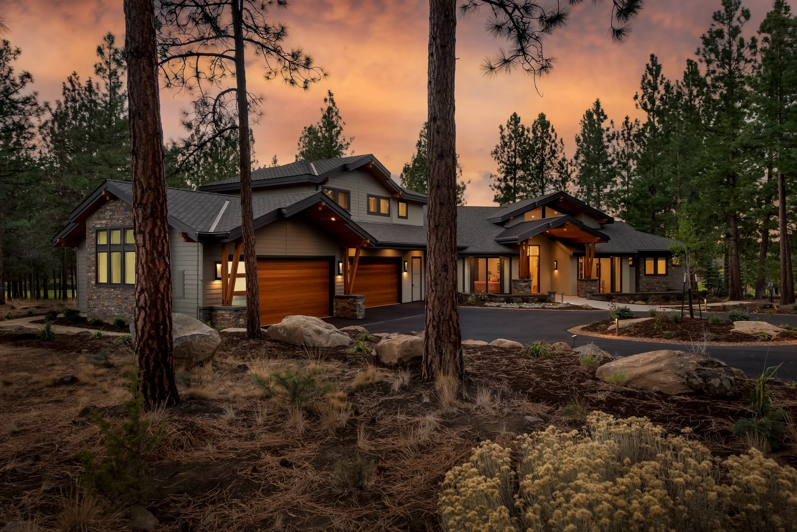
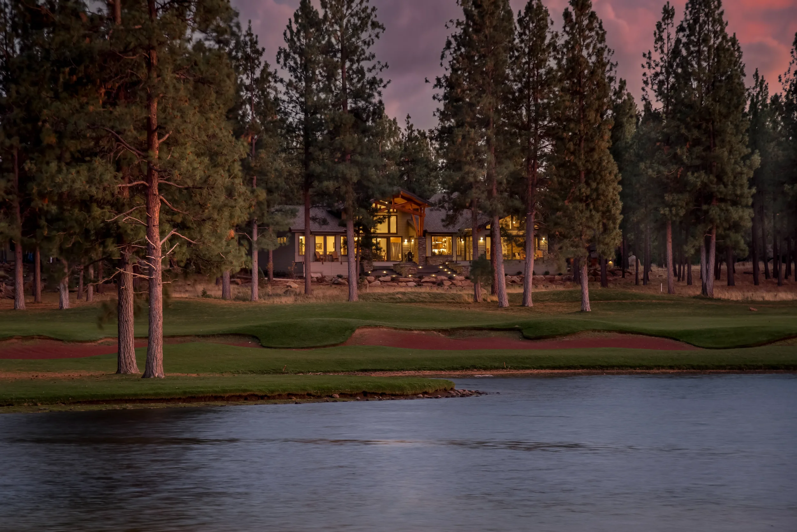
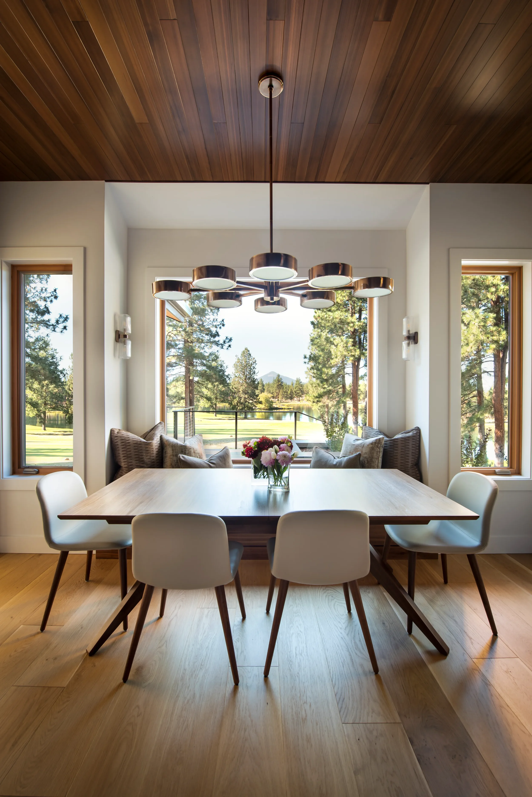
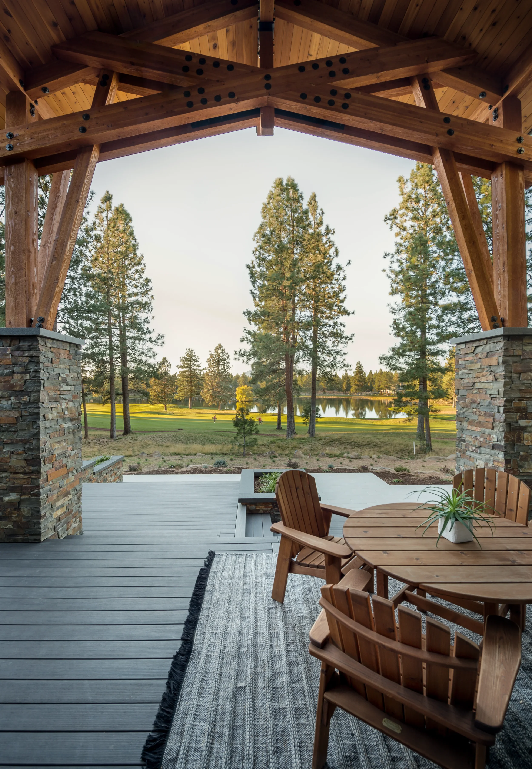
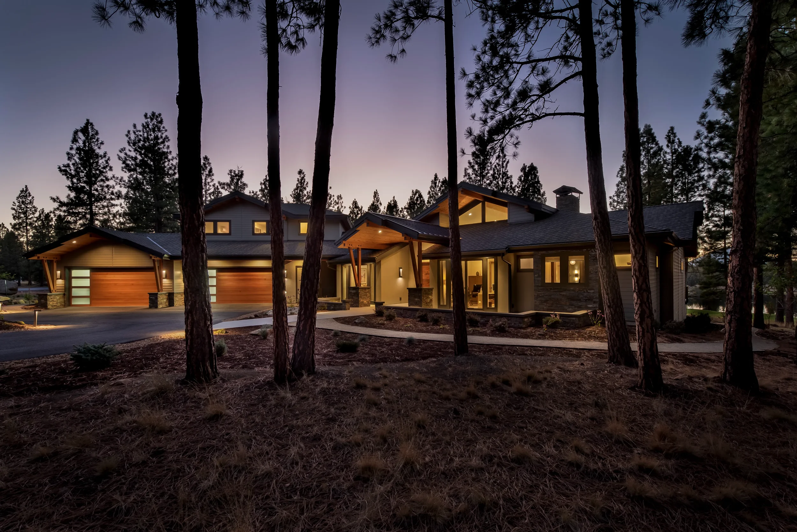
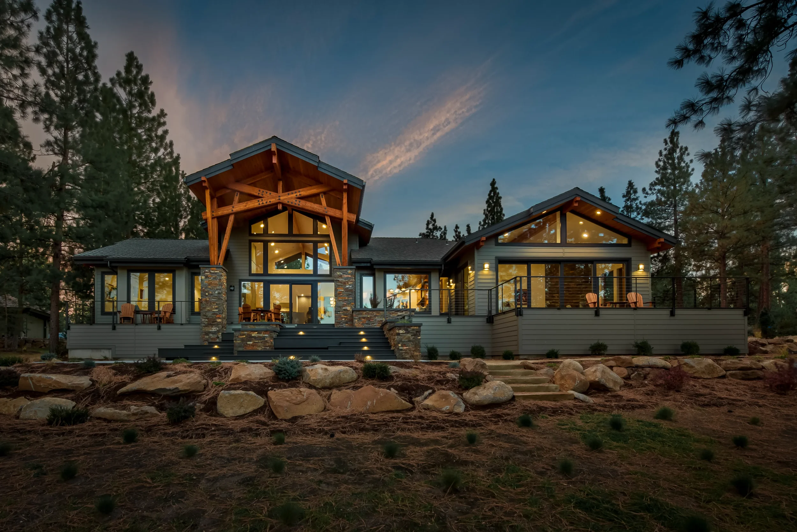
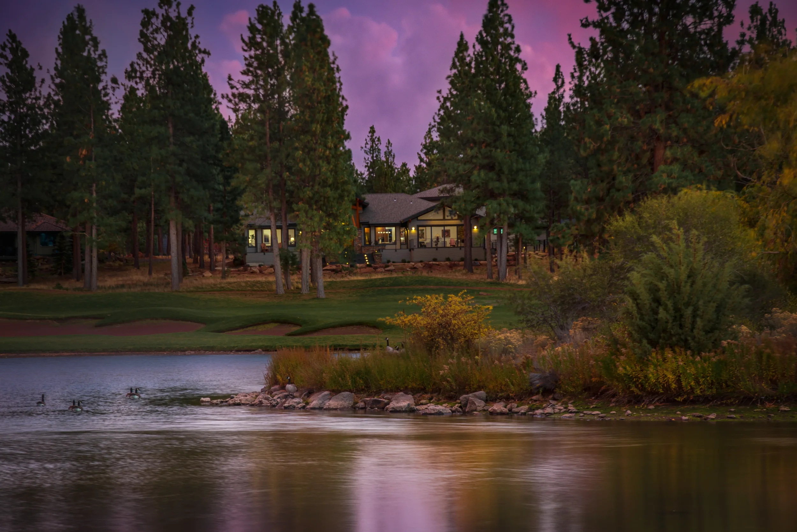
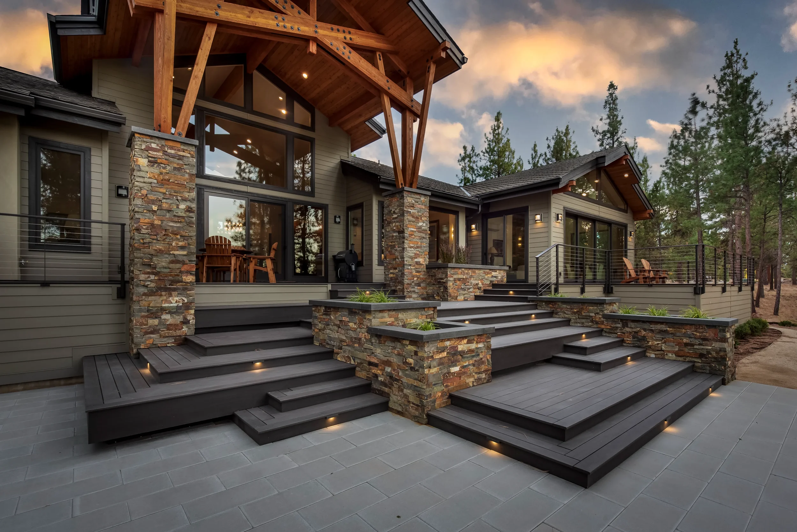
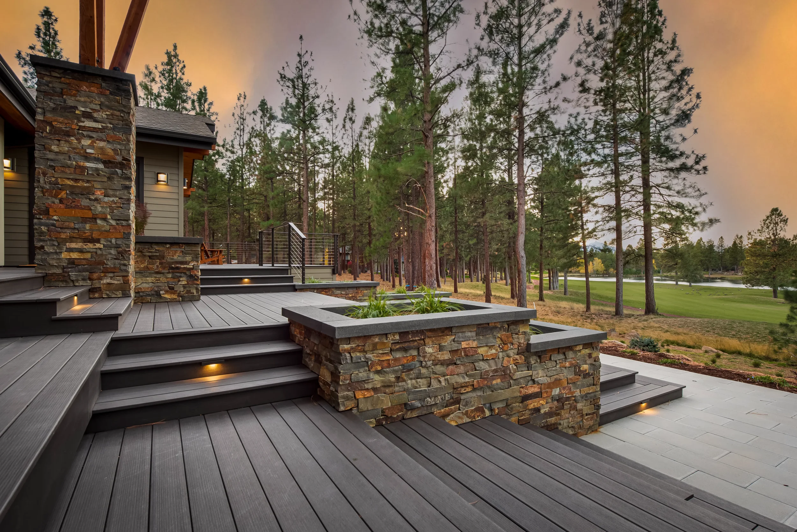
This custom home was designed for a couple beginning a new chapter in Central Oregon, blending the warmth and character of mountain modern design with the comfort and ease of refined living. Set along a beautiful golf course and overlooking a peaceful lake—home to a family of swans year-round—the residence was thoughtfully designed to embrace its natural surroundings and create a serene retreat for everyday life.
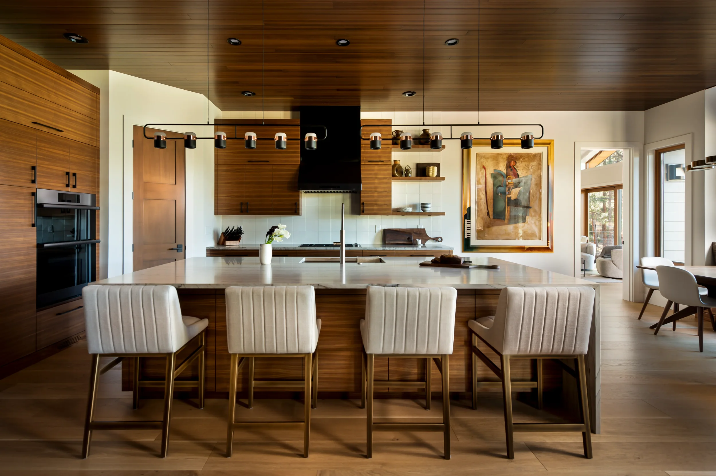
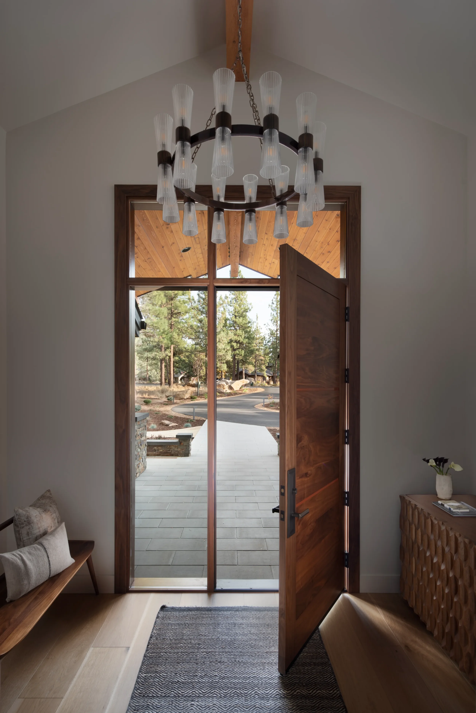
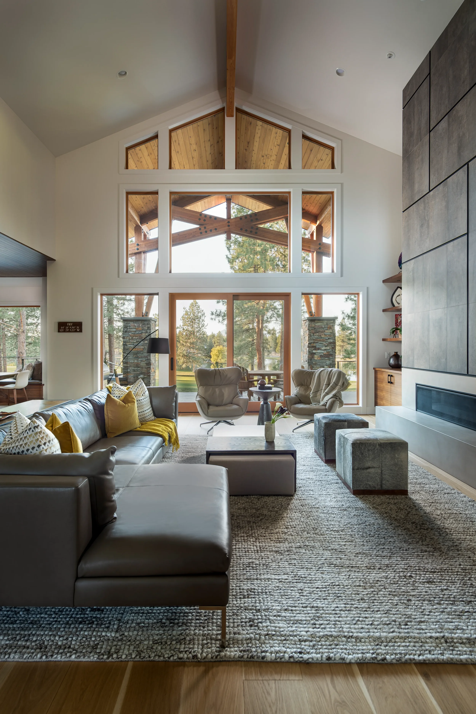
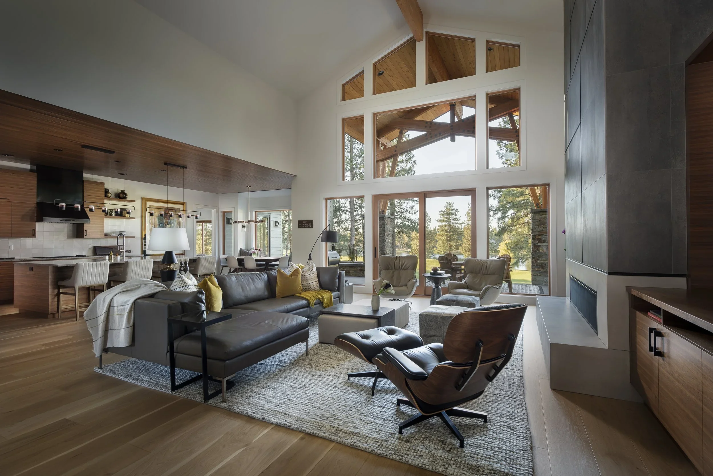
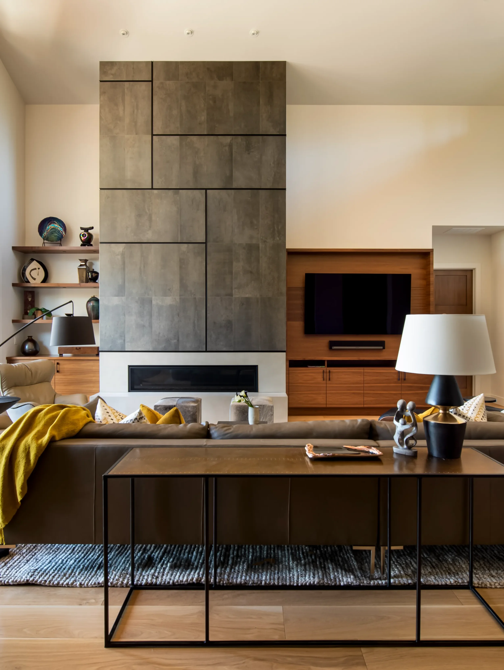
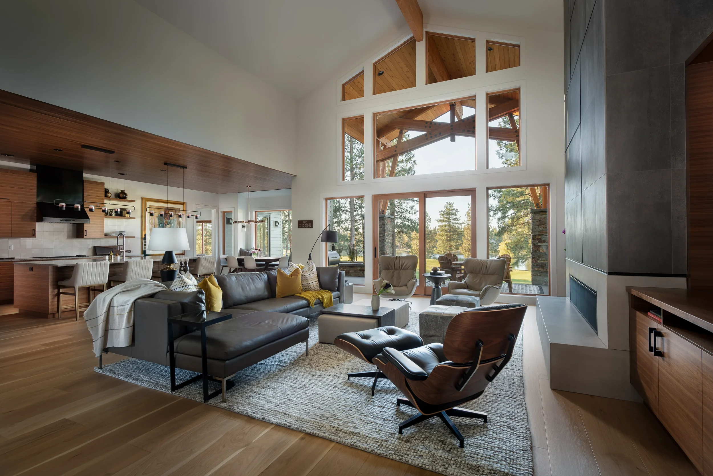
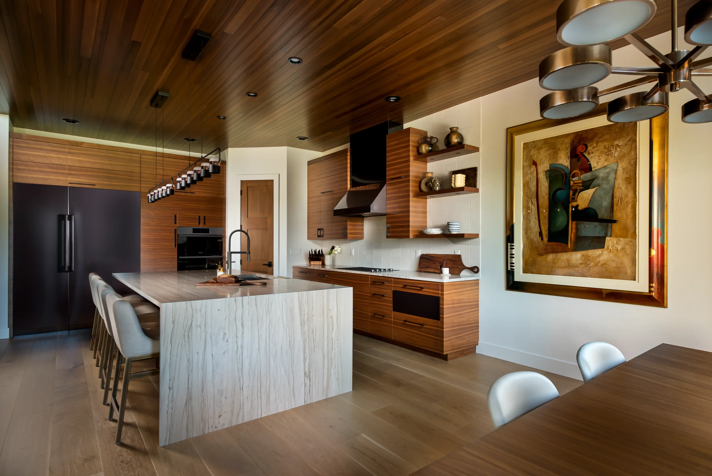
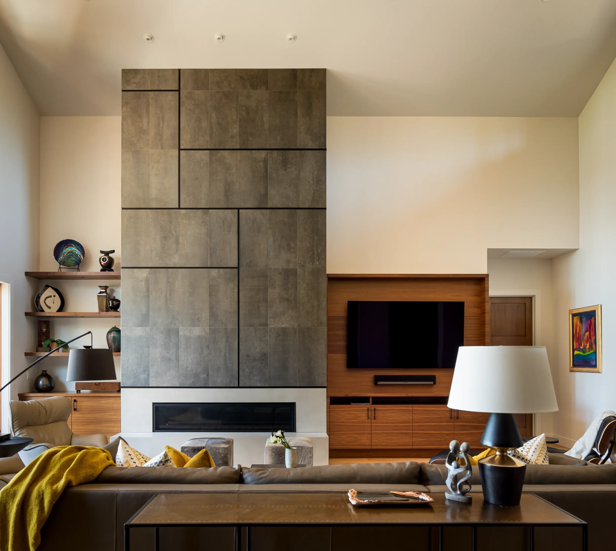
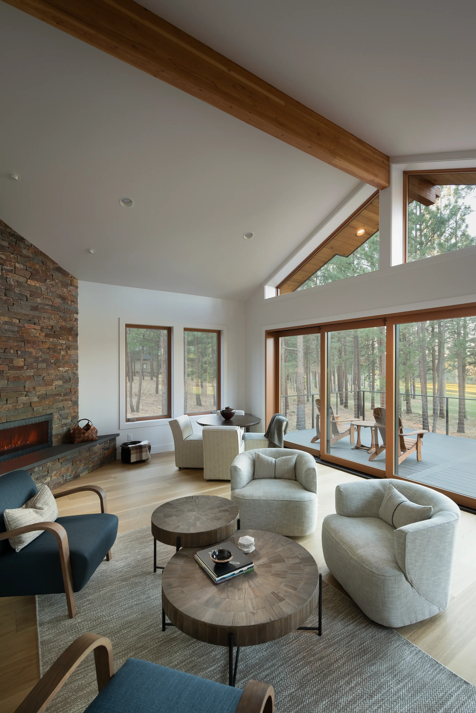
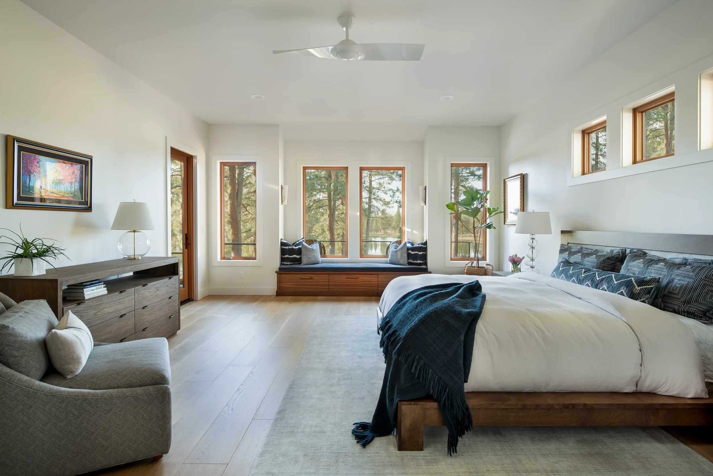
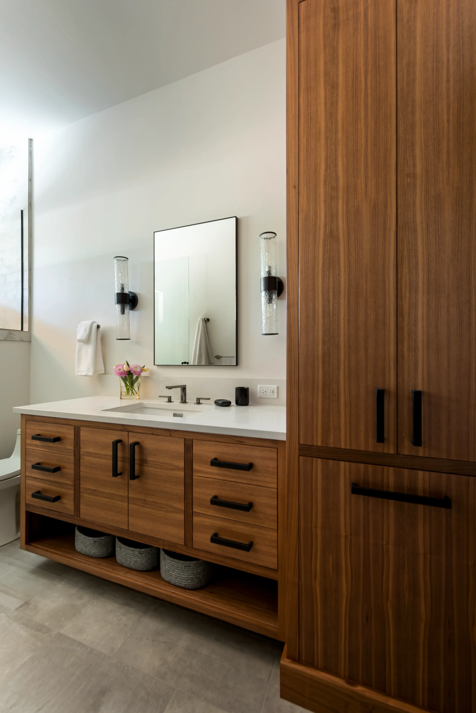
High ceilings and expansive windows fill the home with natural light while framing views of the landscape beyond. Warm wood tones, walnut cabinetry, and white oak floors create a rich and inviting foundation throughout the interiors. Anchoring the great room, a custom fireplace combines large-format tile with a sculptural concrete hearth and surround, creating a strong architectural focal point while maintaining the warmth and simplicity of the overall design.
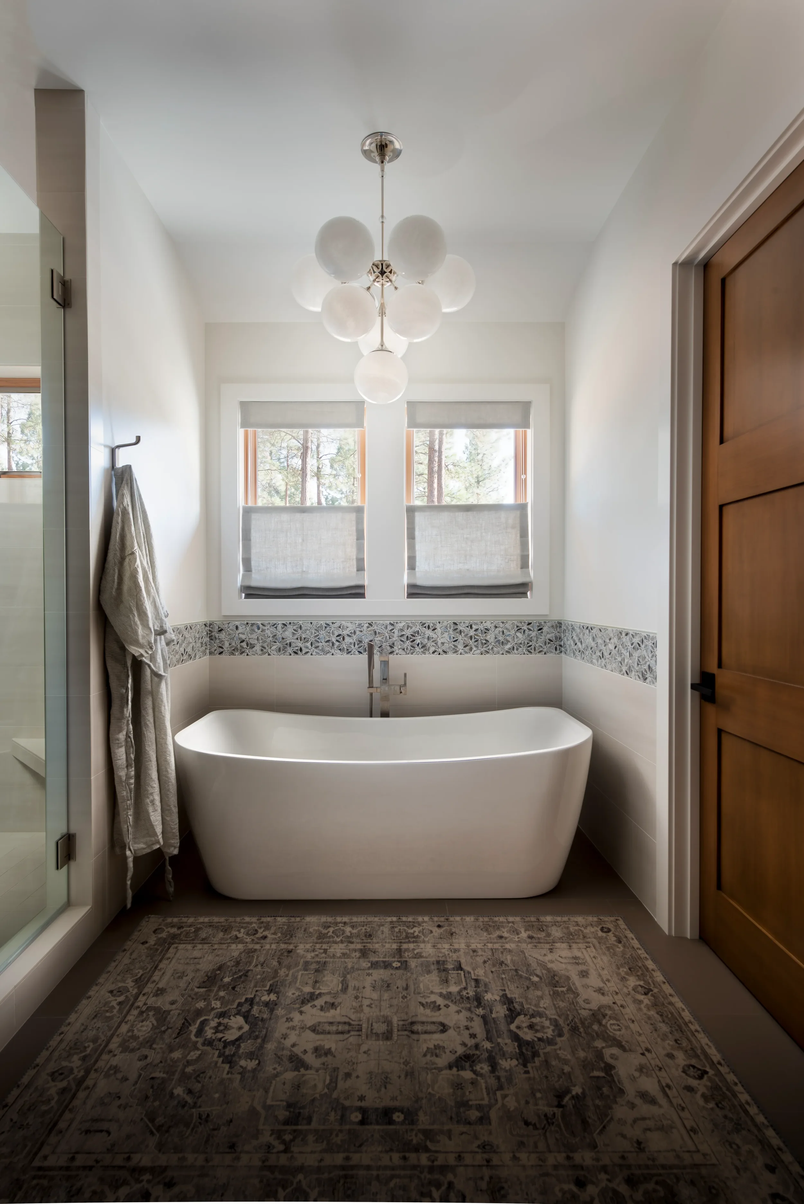
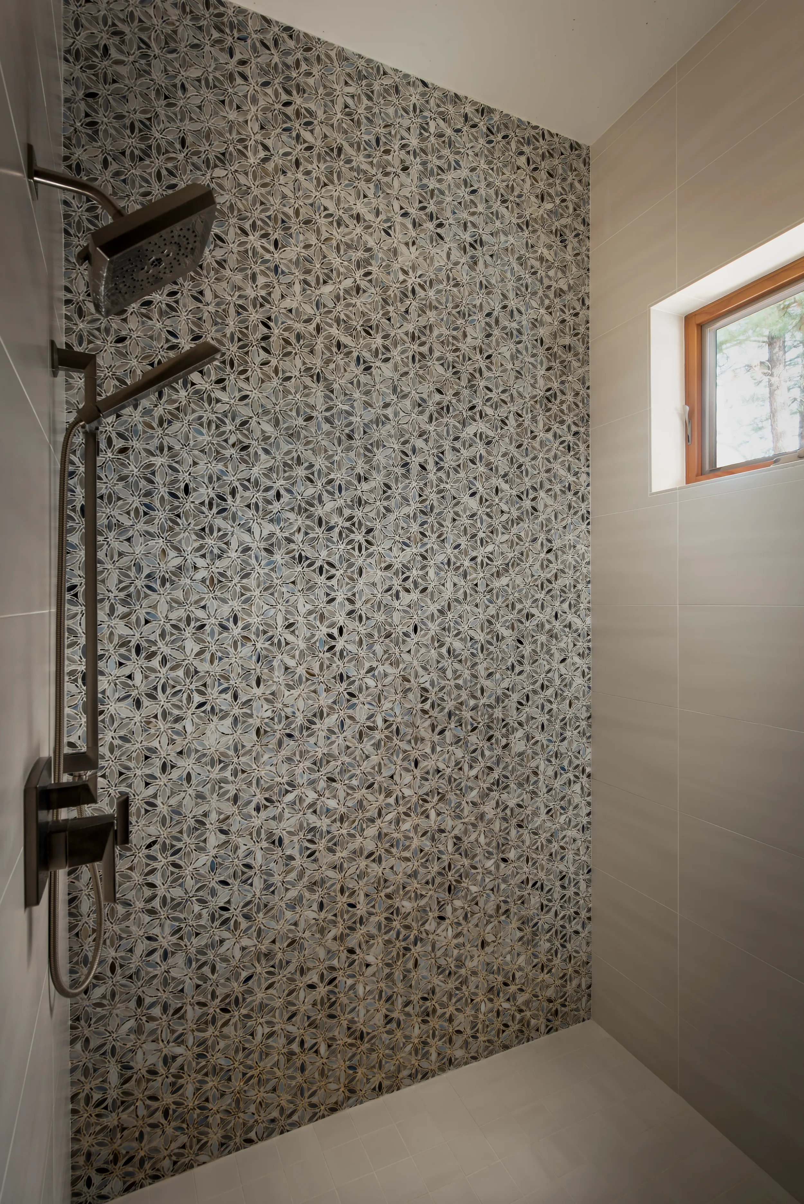
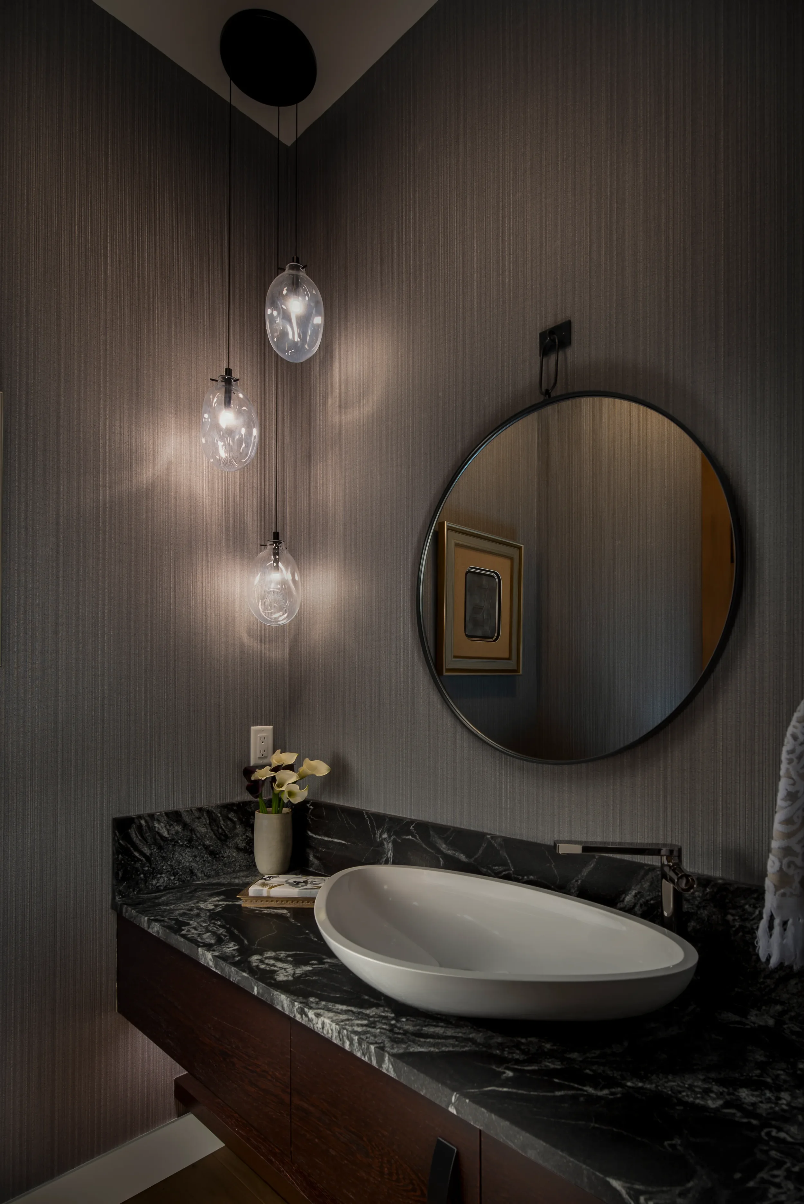
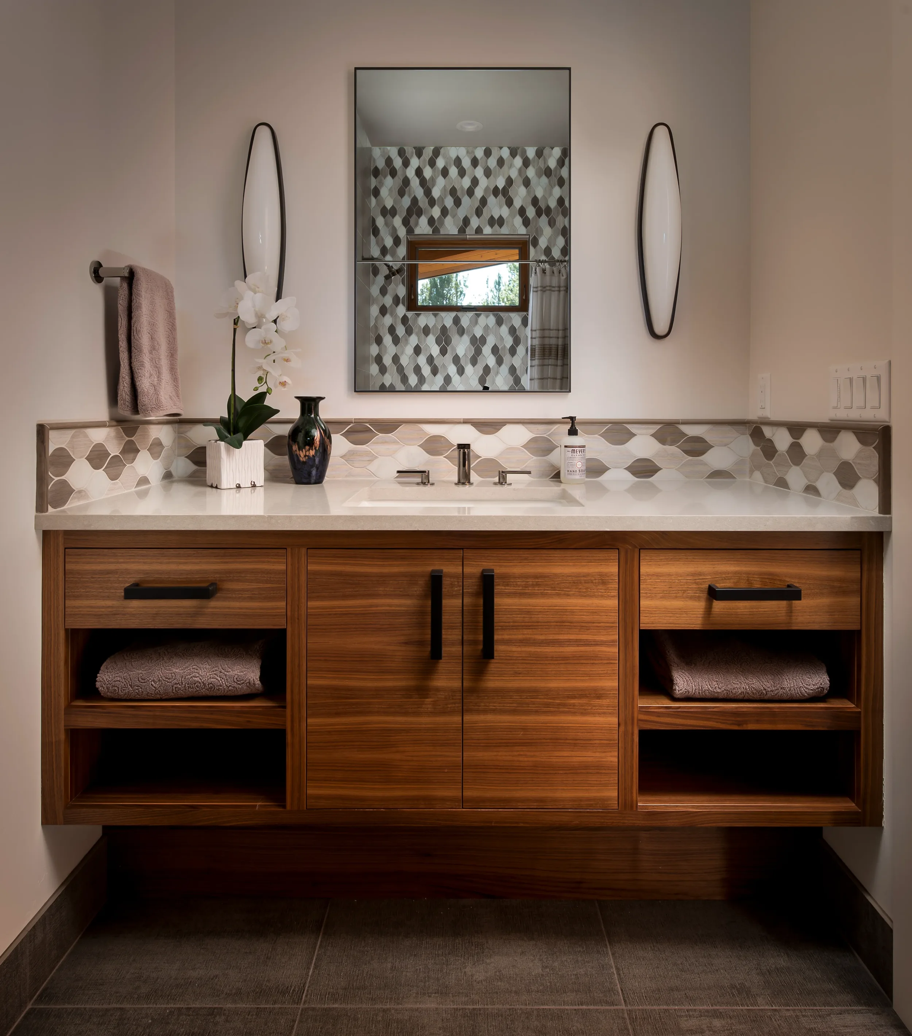
Natural stone countertops and distinctive tile mosaics were incorporated throughout the home, adding layers of texture, color, pattern, and a touch of whimsy. These thoughtful details bring personality to the spaces while maintaining a sense of balance and cohesion.
Furnishings were carefully selected to complement the architecture while bringing softness, comfort, and an effortless sense of elegance to the home. The result is a sophisticated yet welcoming retreat that feels connected to its surroundings—designed for relaxed everyday living, gathering with family and friends, and enjoying the beauty of Central Oregon for years to come.



Architect: MBDS Architects | Contractor: Trevin Duey Construction | Photographer: Chris Murray Productions | Stylist: Legum Design