
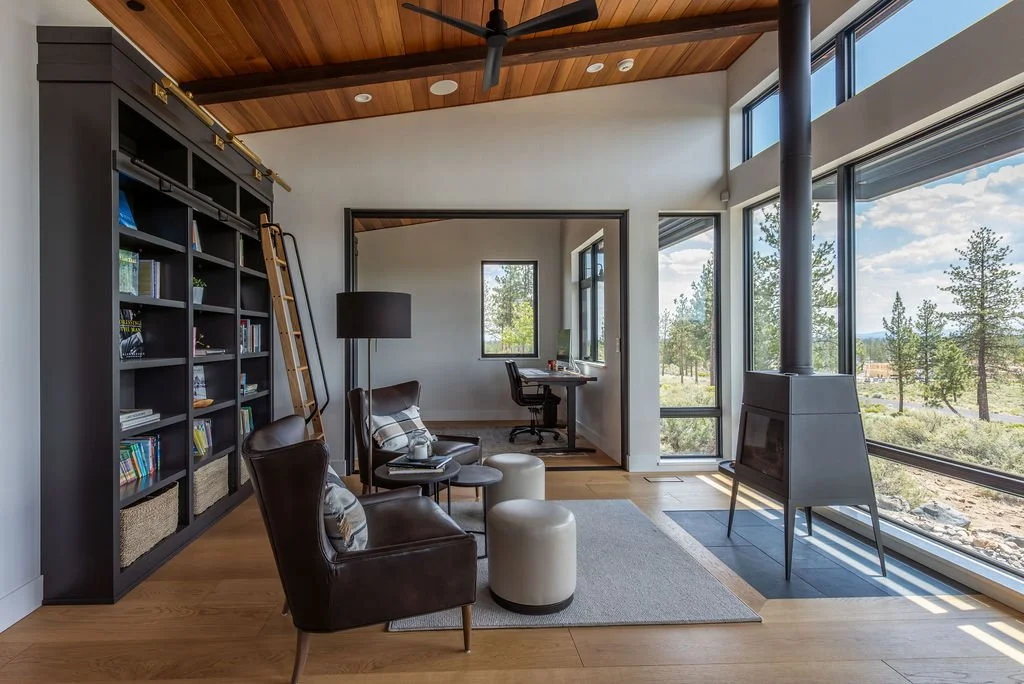
Tree Farm Casita
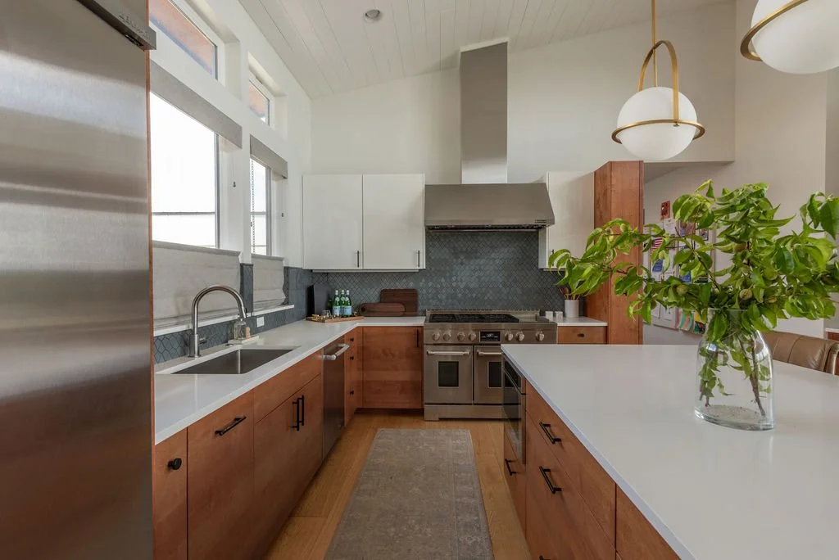
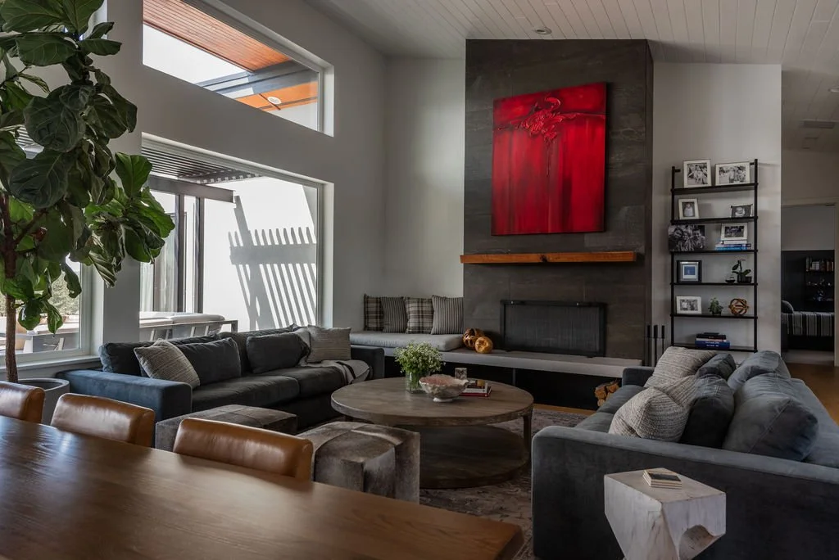
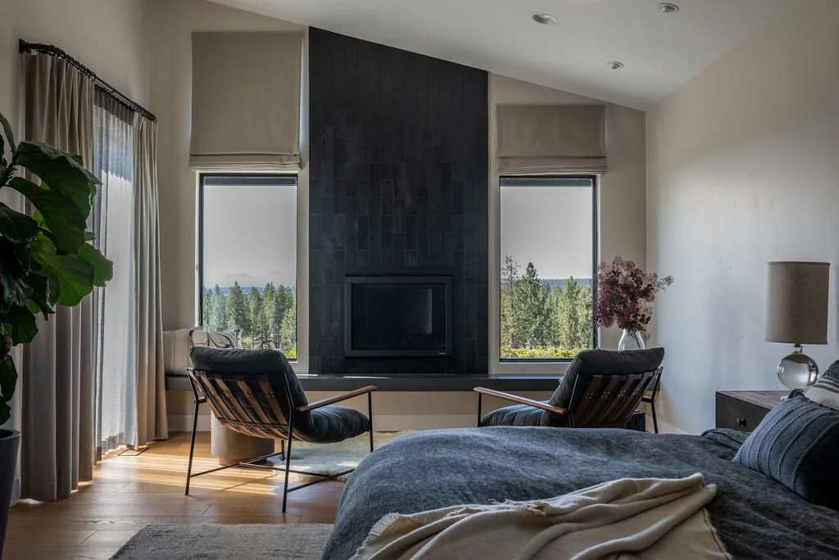
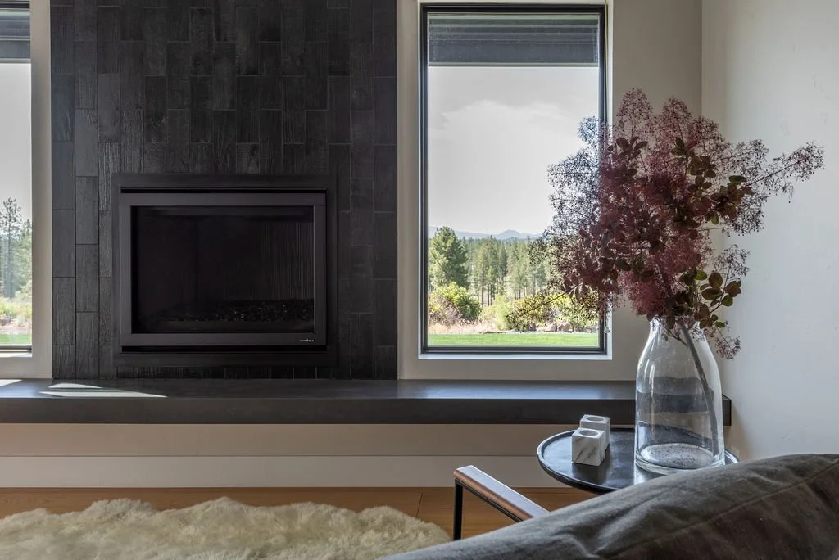
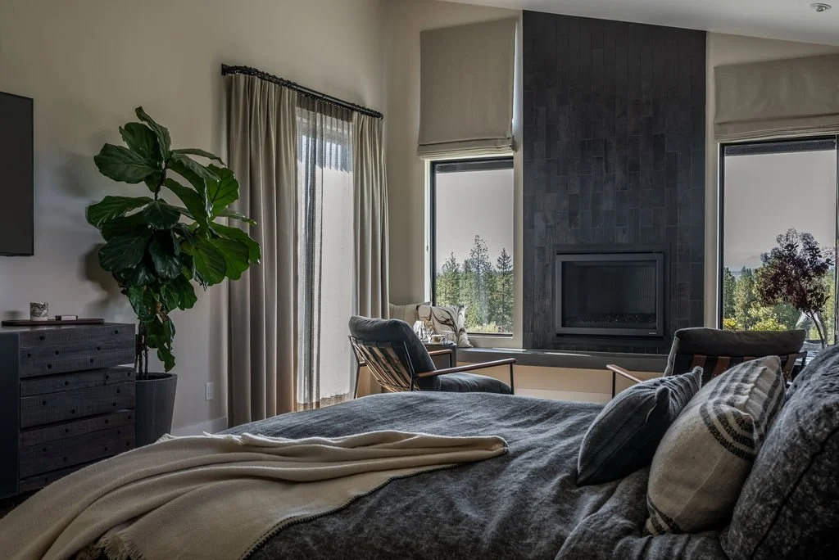
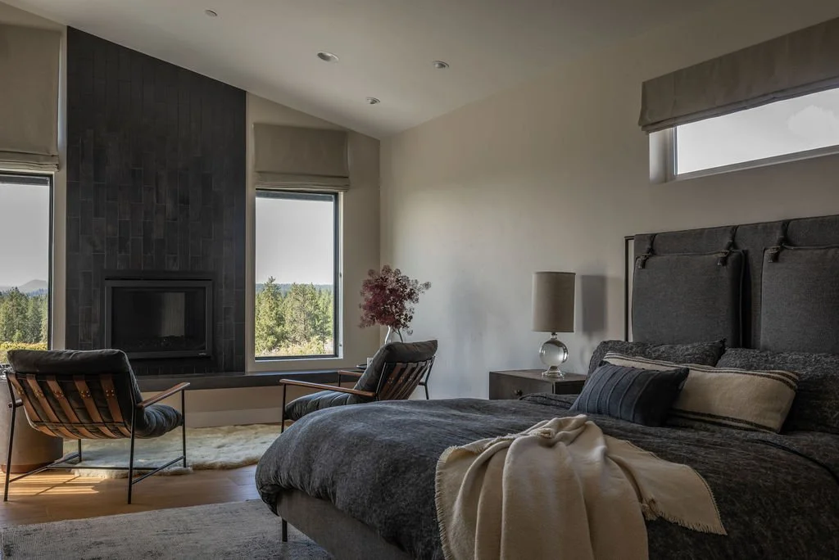
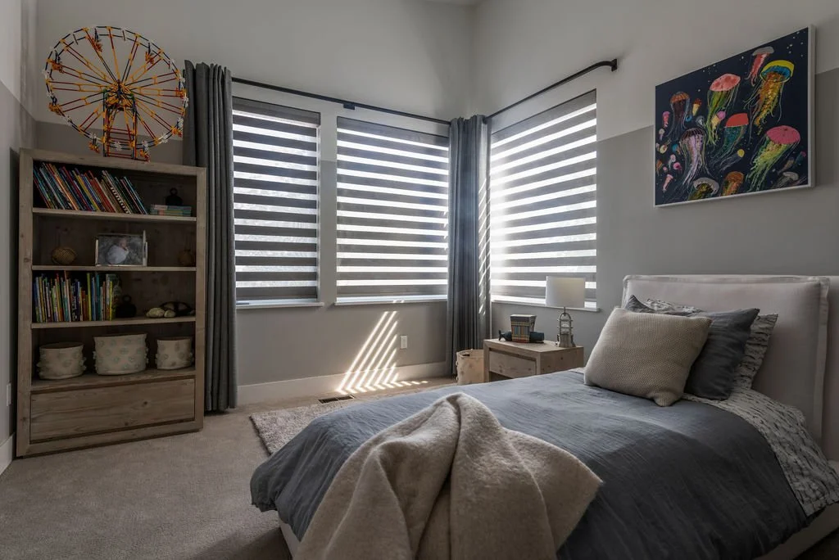
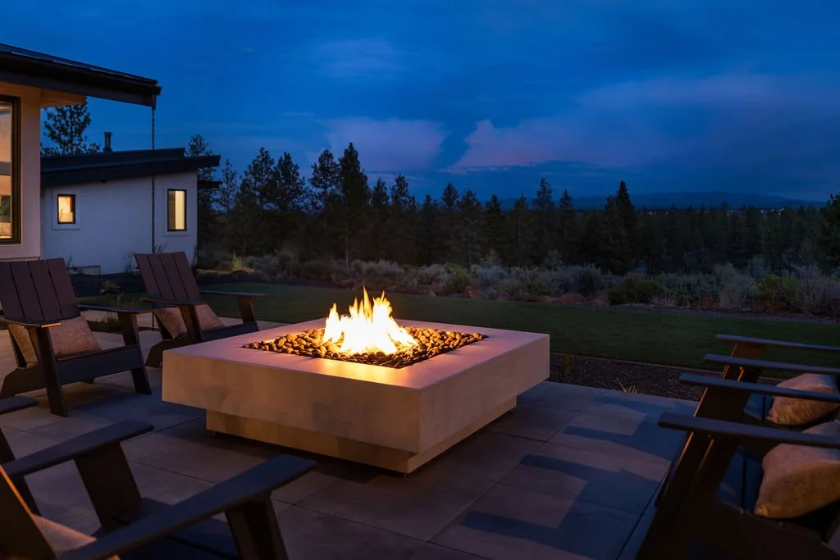
After relocating from the East Coast to Bend, Oregon, our clients envisioned a home that embraced their new surroundings while supporting the way their family lived and worked. We expanded the primary suite with a new fireplace, refreshed the outdoor living areas, and introduced furnishings that brought warmth and character throughout.
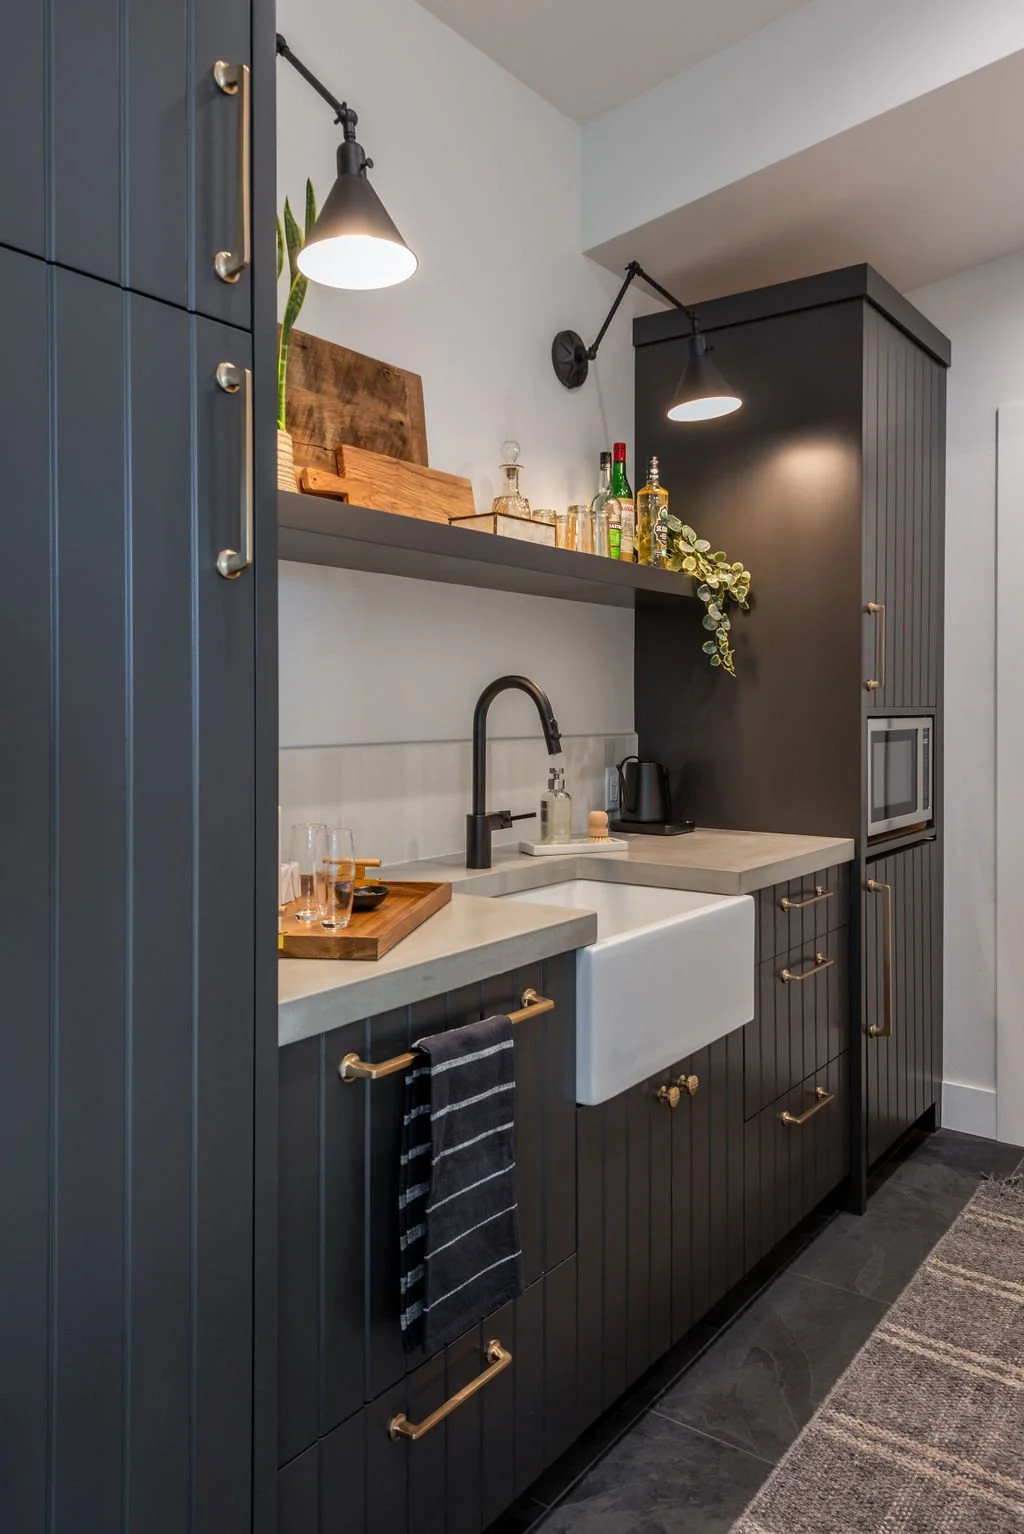
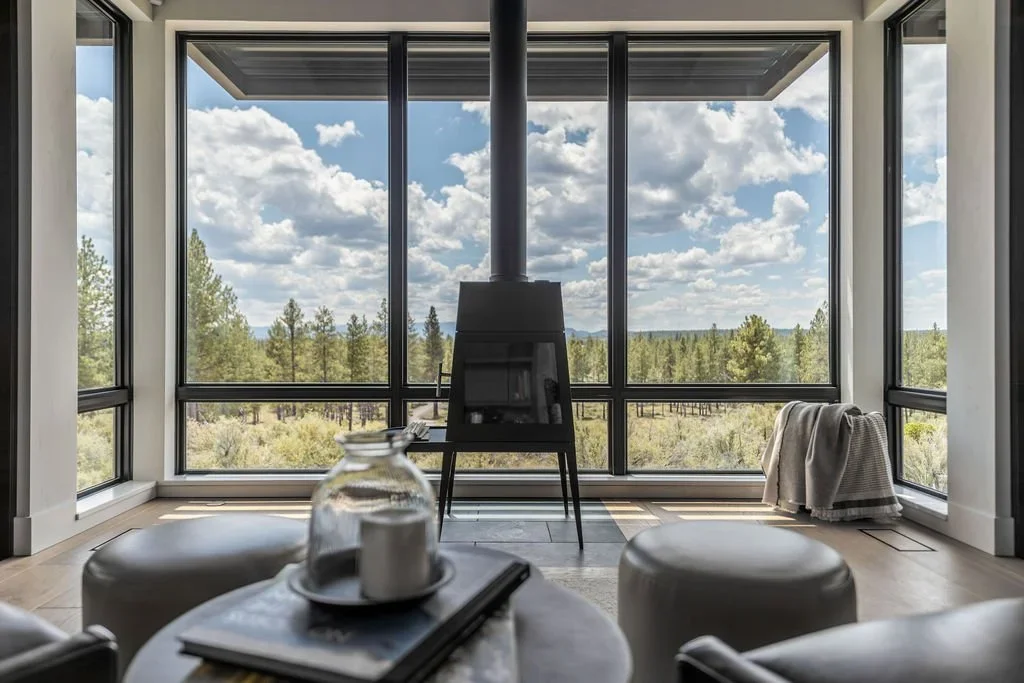
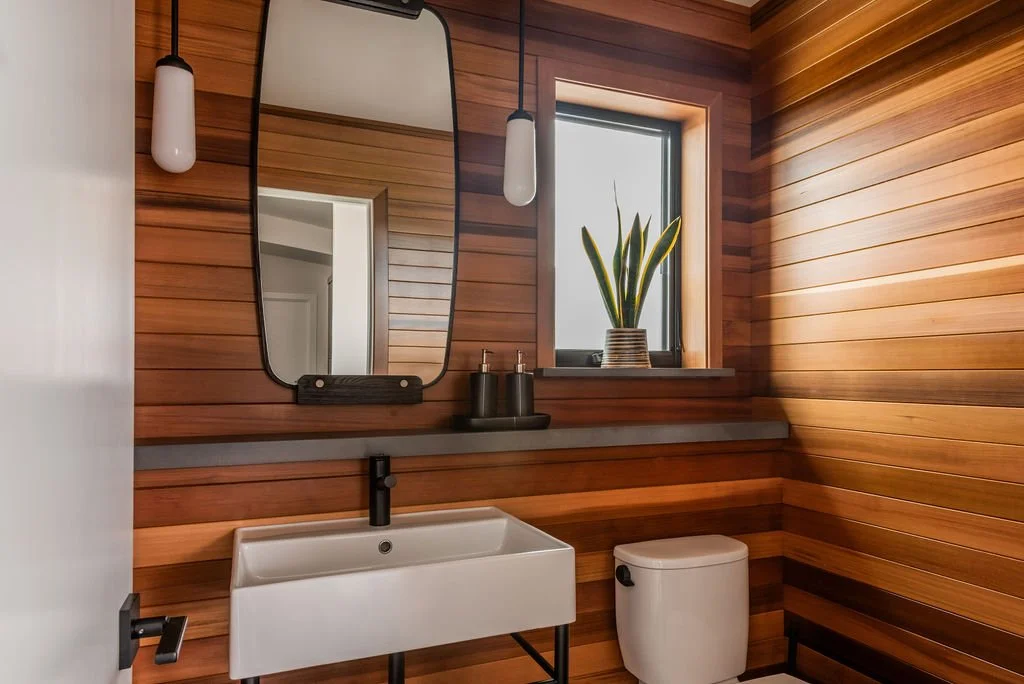
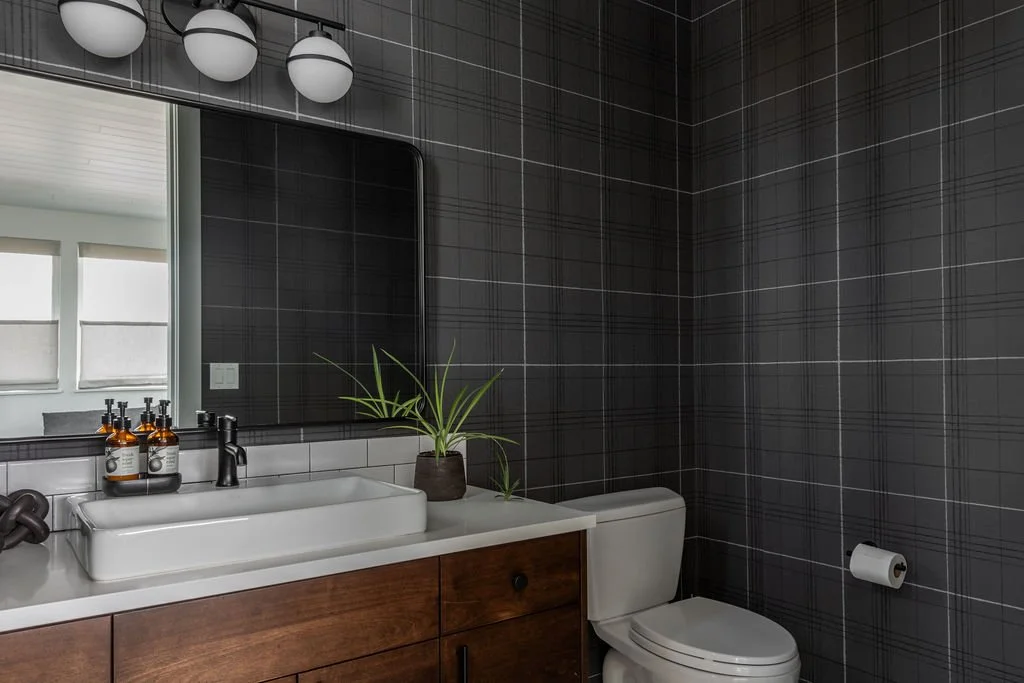
A newly constructed casita offers a dedicated retreat for work, with expansive windows connecting the interiors to the landscape. Thoughtfully designed with a library, kitchenette, and richly paneled powder bath, the casita balances comfort and function, while pocket doors provide privacy when needed.
The result is a relaxed yet refined residence that celebrates family life and the beauty of Central Oregon.



Architect: Phillips Architecture & Planning, Inc. | Contractor: Johannesen Builders | Photographer: Kayla McKenzie Photography | Stylist: Legum Design